
Services
Projects
About Us
How We Work
FAQ
Get a Quote
Call 1800 749 152
Precise engineering drawings of structural elements — beams, columns, foundations and support systems — produced to your CAD standards by draftsmen experienced across the New Zealand, Philippine and Sydney markets.
Request a QuoteOur skilled team delivers high-quality, reliable structural drafting that turns engineering concepts into precise, build-ready documentation. By leveraging experience across a range of sectors, we provide tailored solutions that adhere to industry standards and client specifications — so your projects are completed on time, within budget, and with the accuracy professional construction demands.
With team members experienced in the New Zealand, Philippine and Sydney markets, we understand local requirements and translate engineering concepts into actionable plans. We specialise in producing precise drawings of structural elements — beams, columns, foundations and the support systems that hold a building together — competently managed and checked before every submission.
When you work with PAEC Outsourcing Services, you gain access to experienced draftsmen who provide expert guidance throughout your project. The building process can seem daunting, but with the right drafting support behind you it becomes a hassle-free, rewarding experience.
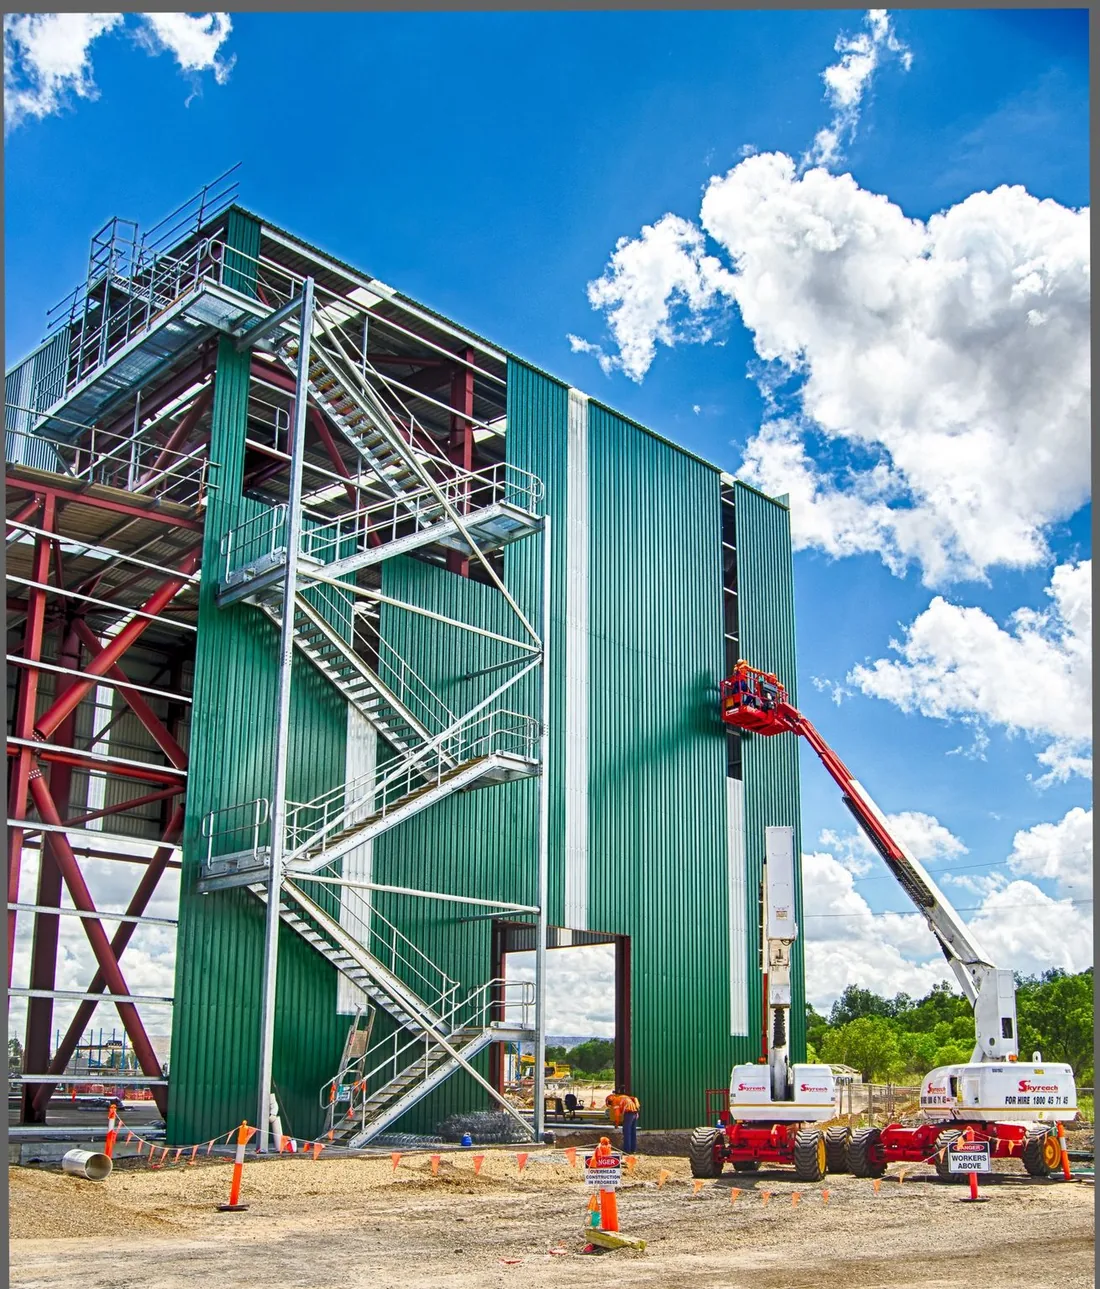
Precise drawings of beams, columns, foundations and support systems.
Line types, layering and text fonts follow your CAD or project standards.
Every CAD package is competently managed and quality-reviewed.
2D drafting and full 3D Revit modelling from scanned mark-ups.
Our structural drafting produces precise engineering drawings of the elements that hold a building together — beams, columns, foundations and the wider support system. We work in both 2D AutoCAD and 3D Revit, creating drawings or models from your engineers' scanned mark-ups. Whether your project is a single residence or a multi-storey development, the team translates the engineering intent into accurate, build-ready documentation that your construction crews and certifiers can rely on.
Yes. We adhere completely to your standards and any project-specific requirements. That means matching your line types, layering, text fonts and title blocks, and following your equipment schedules for blocks and families. If you do not have a documented standard, we can set the AutoCAD or Revit model up from scratch and apply consistent conventions throughout, so the finished files look and behave exactly as your in-house team expects.
We can. If a project arrives without an existing model, our team builds the AutoCAD or Revit file from the ground up, with no additional input required from your in-house staff. This lets your engineers stay focused on design and other key project areas while we handle the modelling. The completed files are returned in native AutoCAD or Revit format, together with a full set of PDFs if you request them.
Every CAD package is competently managed and reviewed before it is submitted. Drawings are checked against your standards and the project requirements, so issues are caught before the work reaches you rather than on site. Because several of our team members are experienced across the New Zealand, Philippine and Sydney markets, the review also accounts for local conventions and the practical realities of how the documentation will be used in construction.
All files are returned in native AutoCAD or Revit format, ready to drop straight into your workflow. If you would like a complete set of PDF files alongside the editable drawings — for issuing, archiving or client review — we provide those on request. Letting us know your preferred deliverables at the briefing stage means the package arrives in exactly the form your team needs.
We keep pricing flexible. You can engage us at a competitive hourly rate or on a fixed project basis, depending on how well-defined the scope is. Outsourcing means you pay for drafting capacity only when you need it — with no in-house salaries, software subscriptions or hardware to carry between projects. Send through your drawings or mark-ups and we will recommend the pricing structure that suits the package.
Turnaround is one of the main reasons firms outsource to us. By taking advantage of the time-zone difference between Australia and the Philippines, work progresses while your office is closed — and most packages are completed overnight. Larger or more complex jobs are scheduled around your program. The clearest way to get an accurate timeframe is to send us the scope so we can confirm a delivery date.
More questions? Visit our full FAQ or get in touch.

AutoCAD and Revit BIM drafting for homes, retail spaces, commercial complexes and educational institutions — high-quality, error-free outputs delivered to Australian standards.
Explore service
Civil drafting documentation that keeps construction crews safe and projects aligned with building codes — with direct support from registered professional engineer Raymond Perry.
Explore service
High-quality 2D drafting and 3D Revit modelling at competitive rates, with fast overnight turnaround and full adherence to your project's CAD standards.
Explore serviceSend us your drawings or mark-ups and we will confirm pricing and a delivery timeframe.