
Services
Projects
About Us
How We Work
FAQ
Get a Quote
Call 1800 749 152
Civil drafting documentation that keeps construction crews safe and projects aligned with building codes — with direct support from registered professional engineer Raymond Perry.
Request a QuoteWith deep industry knowledge, we understand the challenges small and medium-sized consultancies face in a price-driven market. Our clients gain a strategic advantage by leveraging our resources while managing their own offices. Unlike many competitors, you receive direct support from Raymond Perry, our registered professional engineer, who serves as your primary contact for personalised assistance.
A civil drafting document keeps construction crews safe and your project aligned with building codes and local regulations. Our highly experienced team is always available to help with your civil drafting needs, offering a fast turnaround with most packages completed overnight, and the flexibility to meet your project's unique requirements.
Outsourcing frees up your time — you can focus on other projects while we handle the drafting. It is cost-effective, charged at an hourly or project rate, and because our team has access to all the major CAD programs we can deliver files that fit neatly within your workflow.
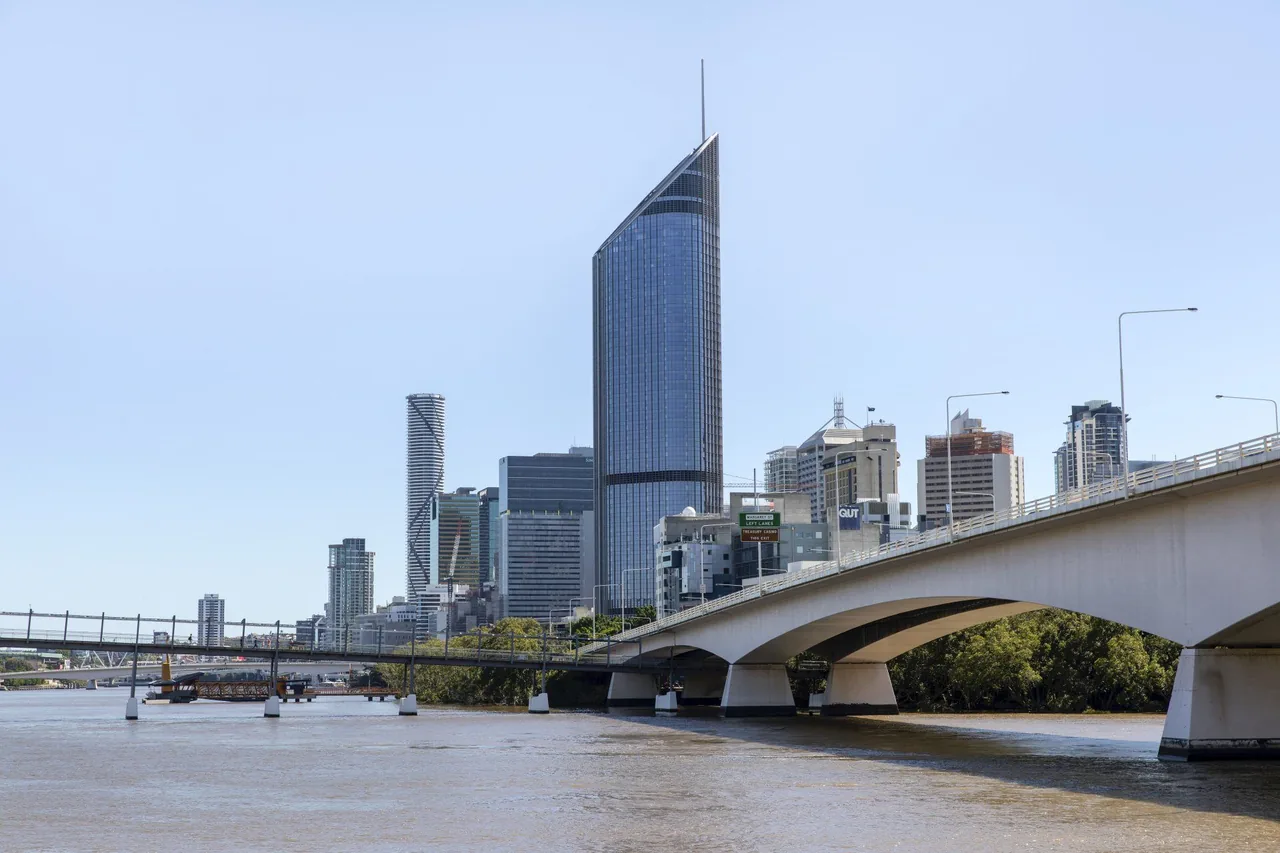
Drafting aligned with building codes and local regulations.
Personalised assistance from registered professional engineer Raymond Perry.
Most civil drafting packages completed overnight.
Access to all major CAD programs means files fit your workflow.
Civil drafting covers the documentation that keeps a project compliant and a site safe — drawings prepared in line with building codes and local regulations. Our highly experienced team produces this work in AutoCAD or Revit, from your engineers' mark-ups or from scratch. A key feature of the service is direct support from Raymond Perry, our registered professional engineer, who acts as your primary point of contact throughout.
Unlike many drafting providers, we give you a direct line to a registered professional engineer rather than routing everything through account managers. Raymond Perry serves as your primary contact, which means questions about the documentation are answered by someone with deep technical understanding. This hands-on approach improves project efficiency, removes communication delays and helps the finished drawings reflect real construction intent.
Producing compliant documentation is the core purpose of civil drafting. Our drawings are prepared with building codes and local regulations in mind, and every CAD package is managed and checked before submission. Combined with engineer-level oversight, that process gives you documentation your certifiers and construction crews can act on with confidence.
When you outsource to us, you no longer have to handle the drafting work yourself. Your team can stay focused on design, client management and other live projects while we produce the documentation. It also costs less than carrying an in-house engineer — you pay an hourly or project rate for the capacity you need, rather than a full-time salary plus overheads.
Our team has access to all the major CAD programs, so we can deliver files that fit neatly within your existing workflow. Whether your practice runs on AutoCAD, Revit or a combination, we match the format you work in and apply your standards for layers, line weights and text. Let us know your setup at the briefing stage and the files will arrive ready to use.
We keep pricing straightforward and flexible. You can engage us at a competitive hourly rate or on a fixed project basis, and outsourcing means you only pay for drafting capacity when a project calls for it. Send through your drawings or requirements and we will recommend the pricing structure that best fits the job.
We offer a fast turnaround, with most packages completed overnight thanks to the time-zone difference between Australia and the Philippines. Work progresses while your office is closed, so drawings are often ready by the next morning. For larger civil packages we schedule the work around your program — share the scope and we will confirm a delivery date.
More questions? Visit our full FAQ or get in touch.
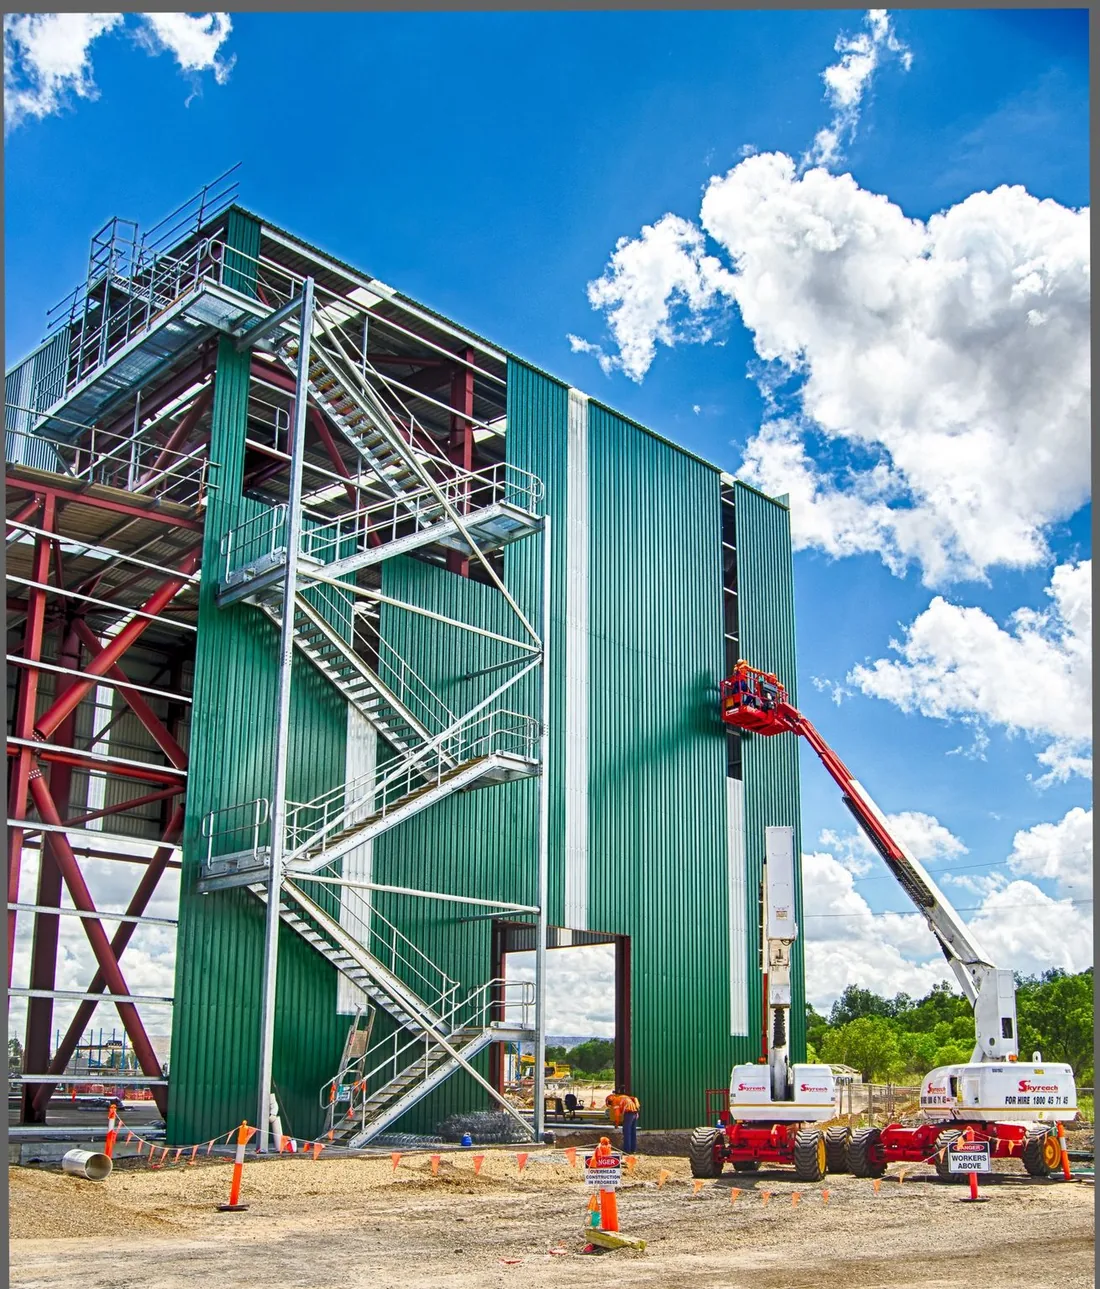
Precise engineering drawings of structural elements — beams, columns, foundations and support systems — produced to your CAD standards by draftsmen experienced across the New Zealand, Philippine and Sydney markets.
Explore service
AutoCAD and Revit BIM drafting for homes, retail spaces, commercial complexes and educational institutions — high-quality, error-free outputs delivered to Australian standards.
Explore service
High-quality 2D drafting and 3D Revit modelling at competitive rates, with fast overnight turnaround and full adherence to your project's CAD standards.
Explore serviceSend us your drawings or mark-ups and we will confirm pricing and a delivery timeframe.