
Services
Projects
About Us
How We Work
FAQ
Get a Quote
Call 1800 749 152
High-quality 2D drafting and 3D Revit modelling at competitive rates, with fast overnight turnaround and full adherence to your project's CAD standards.
Request a QuoteOur team offers high-quality 2D drafting and 3D Revit modelling services at competitive rates. We provide a fast, overnight turnaround — meeting your project's demands without a fuss — and can set up AutoCAD or Revit models from scratch with no additional input required from your in-house staff, allowing them to focus on other key project areas.
We adhere completely to the client's standards and project specifications. For this reason, all CAD works are competently managed and checked before they are submitted. We create 2D drawings or 3D models from scanned mark-ups using the project's specific CAD standards, including line types, layering and text fonts.
Selecting a competent engineering drafting partner is critical. PAEC Outsourcing Services has delivered many projects across residential, commercial and institutional sectors — and our engineering drafting work contributes directly to the efficiency and sustainability of every project we touch.

High-quality 2D drafting and 3D Revit modelling at competitive rates.
Time-zone advantage delivers reduced project turnaround times.
We set up AutoCAD or Revit models with no input from your staff.
All CAD work managed and checked before it reaches you.
Our engineering drafting service covers high-quality 2D drafting and 3D Revit modelling. We create drawings or models from your scanned mark-ups using the project's specific CAD standards, and we can also set up AutoCAD or Revit files from scratch. The service suits everything from a small residential job to a large commercial development, and every package is managed and checked before it reaches you.
Yes. If a project needs an AutoCAD or Revit model created from scratch, we handle it with no additional input required from your in-house team. That means your engineers and drafters stay free to work on design and other key project areas while we take care of the modelling. The completed files are returned in native format, with a PDF set if you request one.
We adhere completely to your standards and project specifications. Drawings and models follow your line types, layering and text fonts, and we use your blocks and families or follow the project equipment schedules. The result is documentation that looks and behaves exactly as your in-house team expects, ready to integrate without rework.
Because we adhere strictly to client standards, all CAD work is competently managed and checked before it is submitted. Drawings are reviewed against the brief and the project requirements so issues are resolved before the work reaches you. Choosing CAD and Revit also gives you high-quality drawings with accuracy in dimension and consistency in formatting.
All files are returned in native AutoCAD or Revit format, ready to use in your workflow. If you would like a complete set of PDF files for issuing, review or archiving, we provide those on request. Confirming your preferred deliverables at the start means the package arrives in exactly the form you need.
Pricing is flexible and competitive. You can engage us hourly or on a fixed project basis, and outsourcing means you pay for drafting capacity only when a project requires it — with no in-house salaries, software subscriptions or hardware to carry. Send us your scope and we will recommend the structure that gives the best value.
We provide a fast, overnight turnaround for most packages. The time-zone difference between Australia and the Philippines means work continues outside your office hours, so drawings are frequently ready the next morning. Larger jobs are scheduled around your program — send through the scope for an accurate delivery date.
More questions? Visit our full FAQ or get in touch.
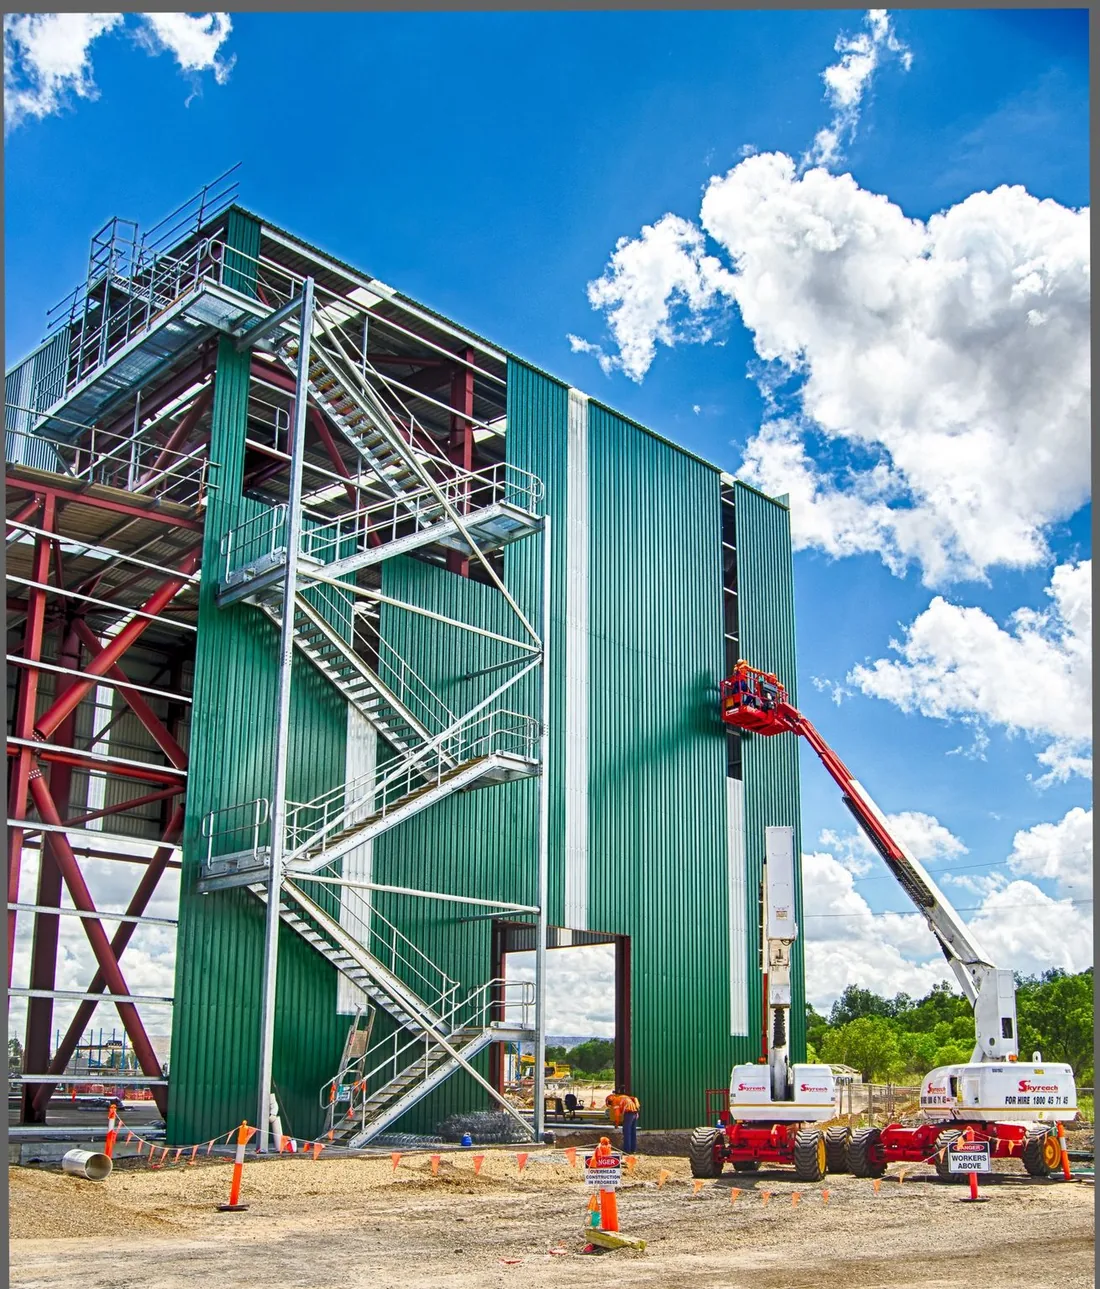
Precise engineering drawings of structural elements — beams, columns, foundations and support systems — produced to your CAD standards by draftsmen experienced across the New Zealand, Philippine and Sydney markets.
Explore service
AutoCAD and Revit BIM drafting for homes, retail spaces, commercial complexes and educational institutions — high-quality, error-free outputs delivered to Australian standards.
Explore service
Civil drafting documentation that keeps construction crews safe and projects aligned with building codes — with direct support from registered professional engineer Raymond Perry.
Explore serviceSend us your drawings or mark-ups and we will confirm pricing and a delivery timeframe.