Outdoor Renovation
Retaining Wall & Courtyard
Kangaroo Point, Brisbane
Kangaroo Point, Brisbane
This steeply sloped Kangaroo Point block had been largely unusable since the owners bought the property. The backyard dropped away sharply from the house, making it impractical for outdoor living and limiting how the space could be used. The brief was to make the yard functional — create a level area for entertaining and resolve the slope permanently.
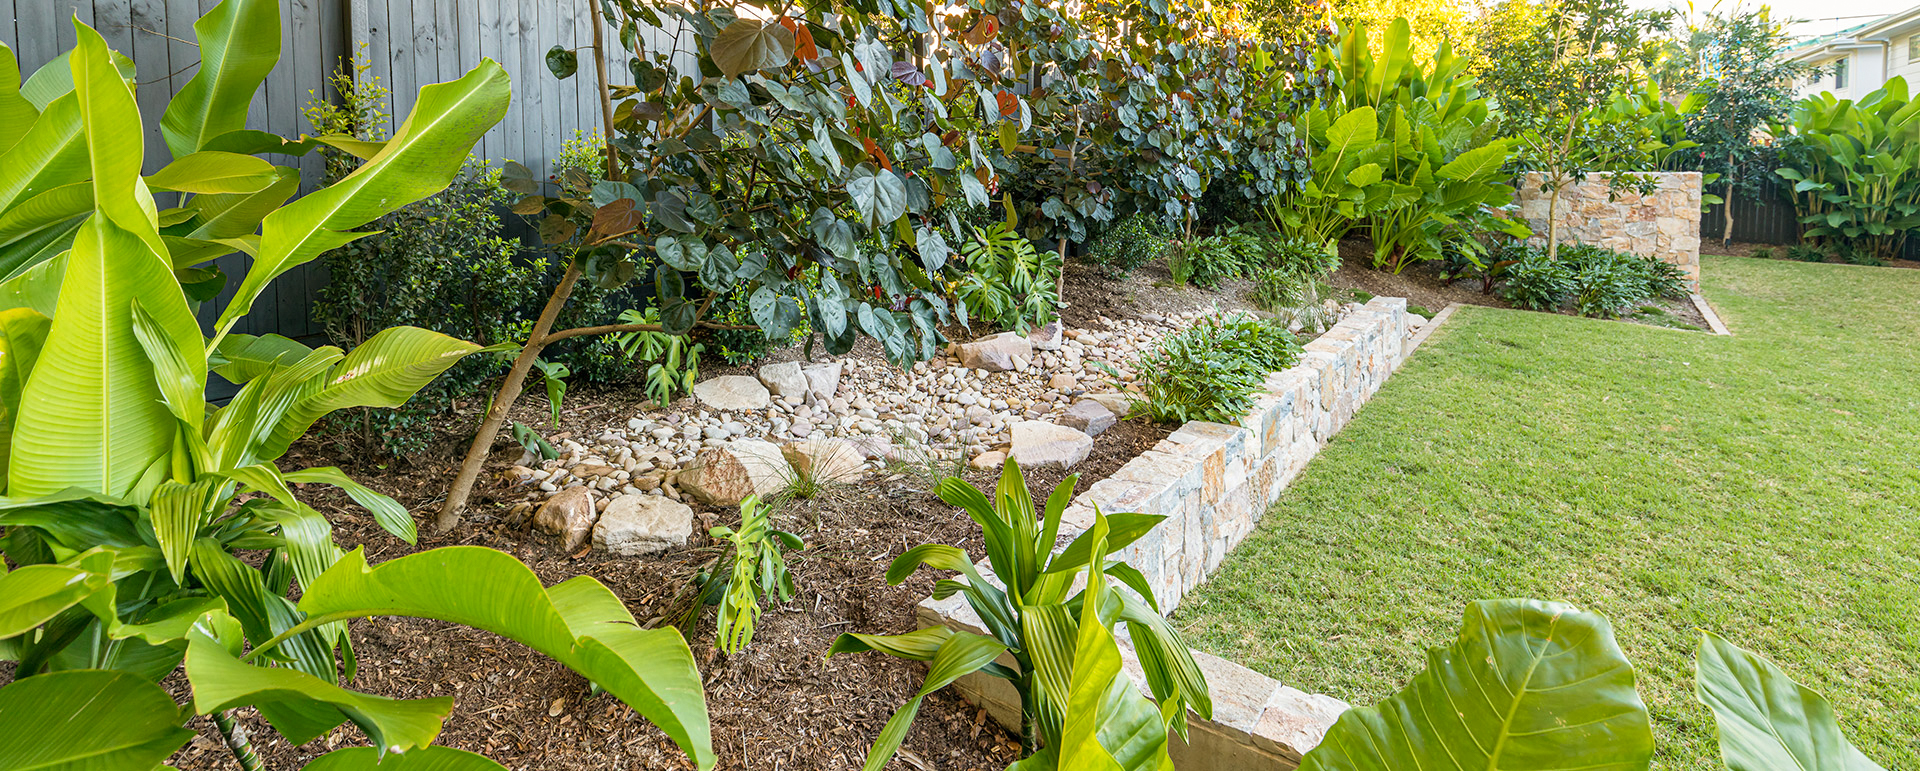
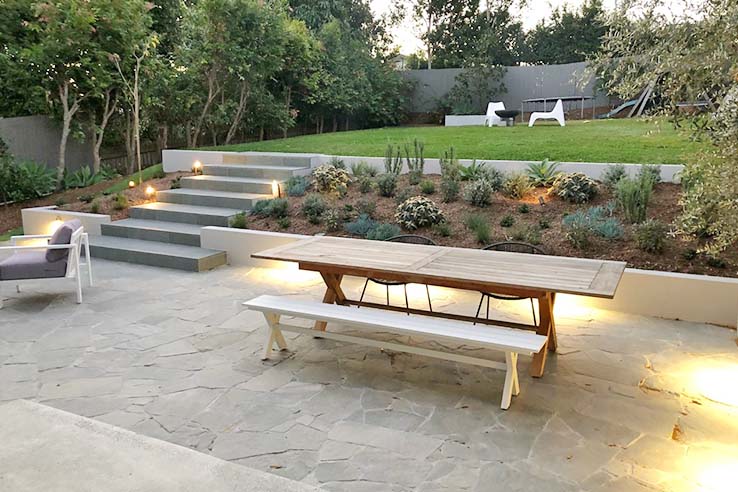
We designed a two-level solution with a structural concrete block retaining wall to hold the upper bank. The wall required engineering certification given the height — a process we managed through our standard QBCC-licensed workflow. Behind the wall, we created a level courtyard paved in large-format concrete pavers, with integrated garden beds along the wall face softening the structure.
The lower section of the yard was re-graded and turfed, creating a usable lawn area. Steps connect the two levels with a clean, contemporary detail. Project duration was 14 working days.