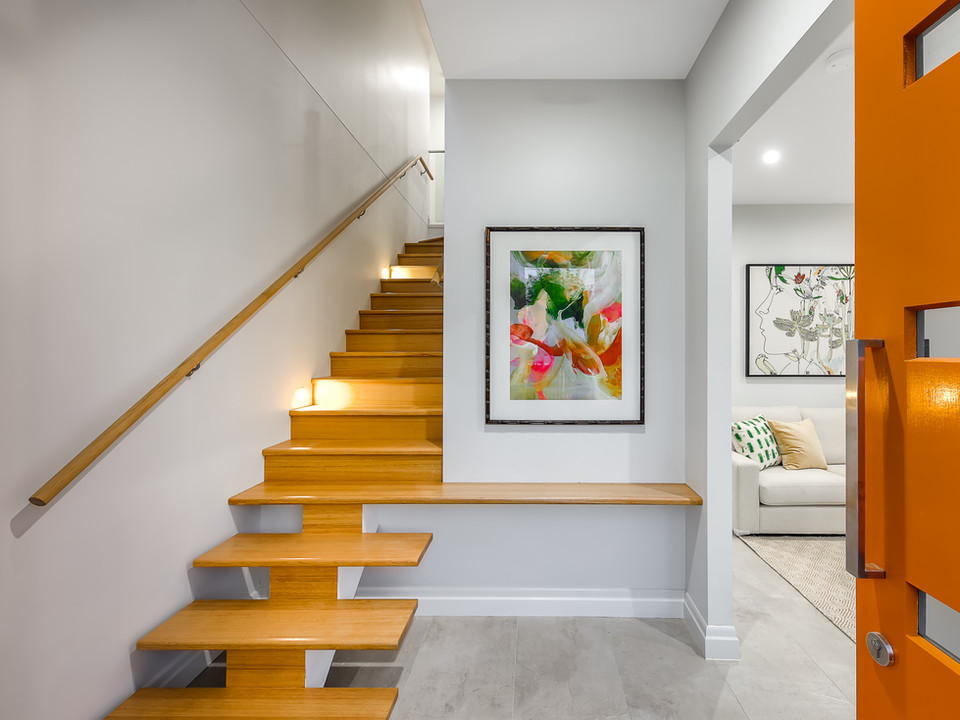
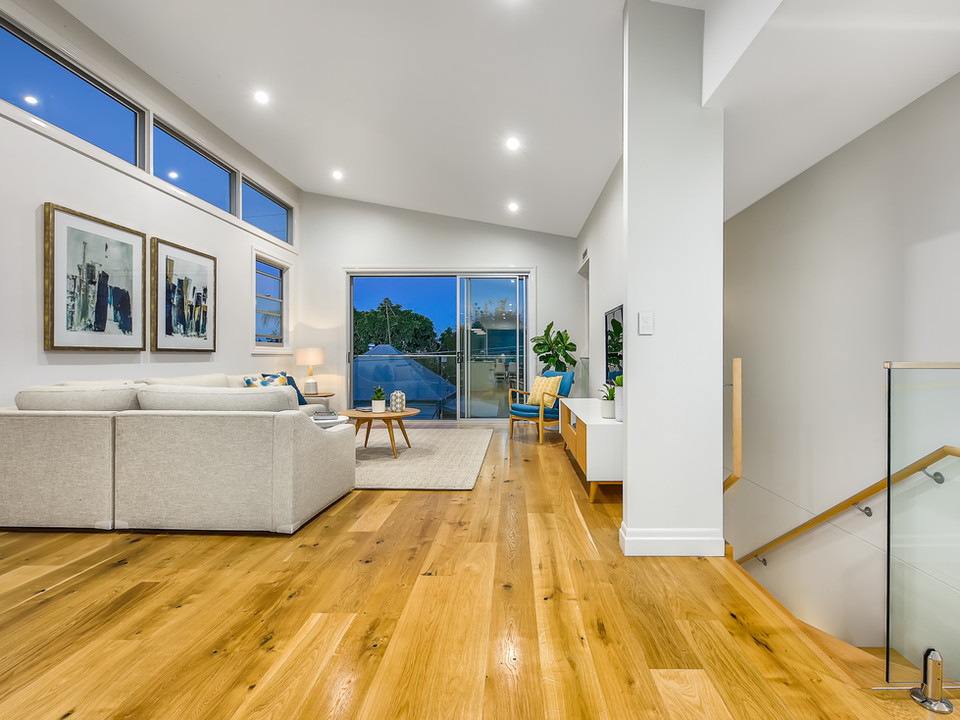
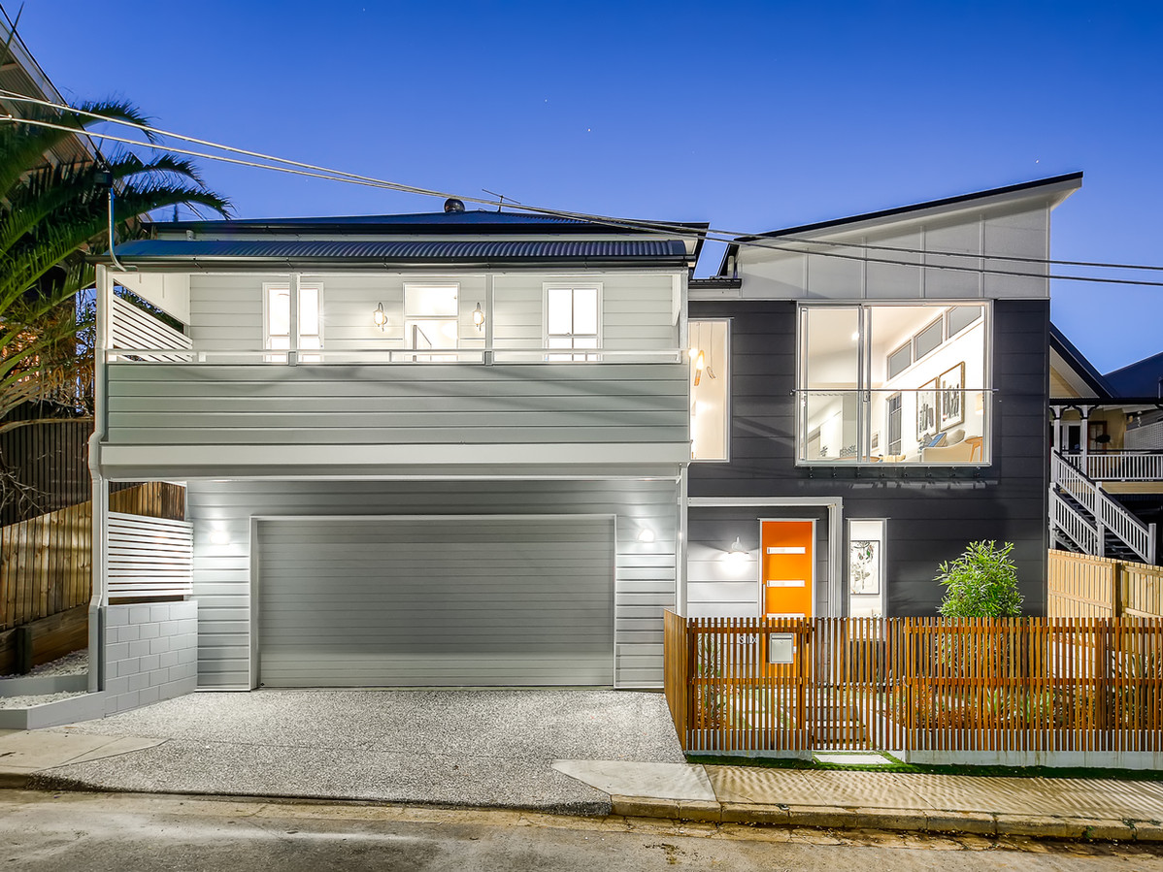
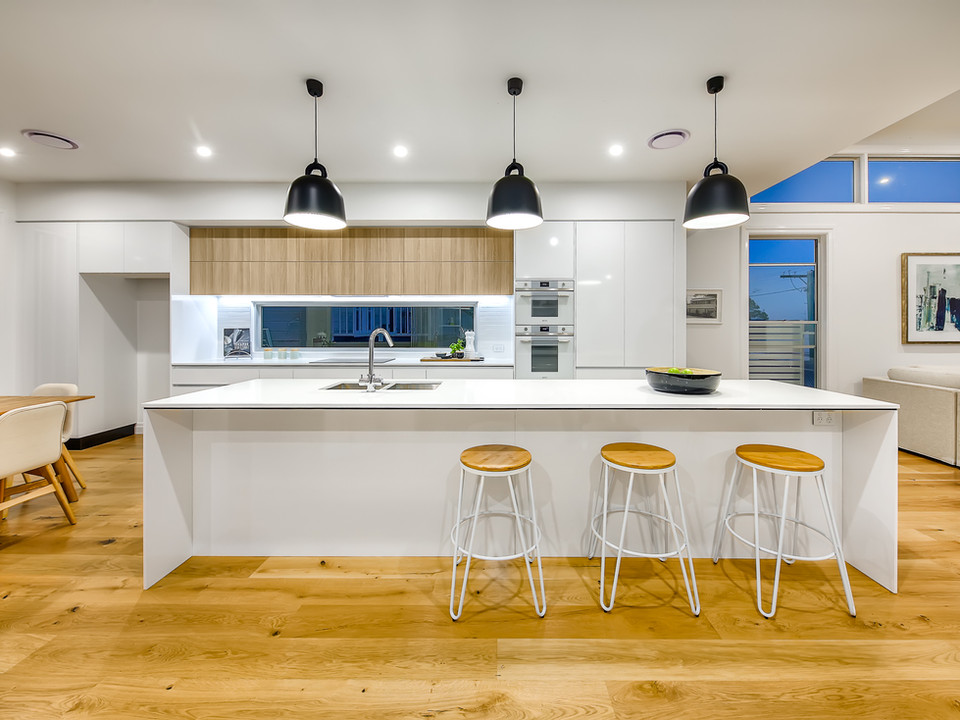
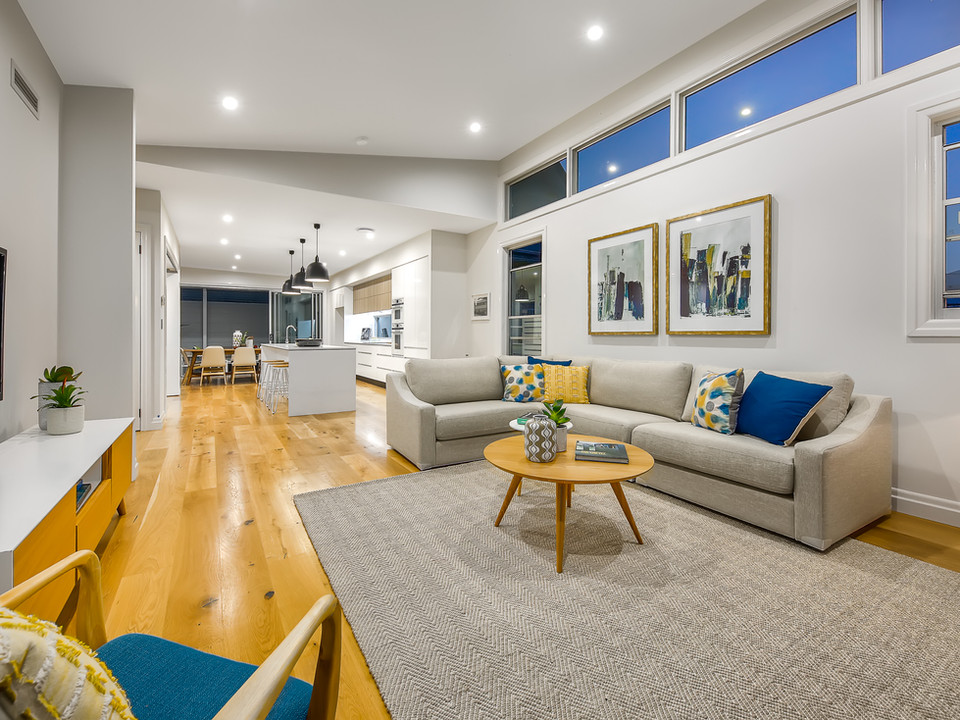
Pre-1911 character home raised and extended on a 291 m² block. Side-pavilion extension with northern-sun living zones. Architect: Amelia Lee, Undercover Architect.
Pre-1911 traditional building character home on a 291 m² allotment was raised and moved across the block to receive northern sun in the new living zones. Complete restoration of the old home to contain the sleeping zones and double garage with a new side pavilion extension. Architect: Amelia Lee, Undercover Architect.