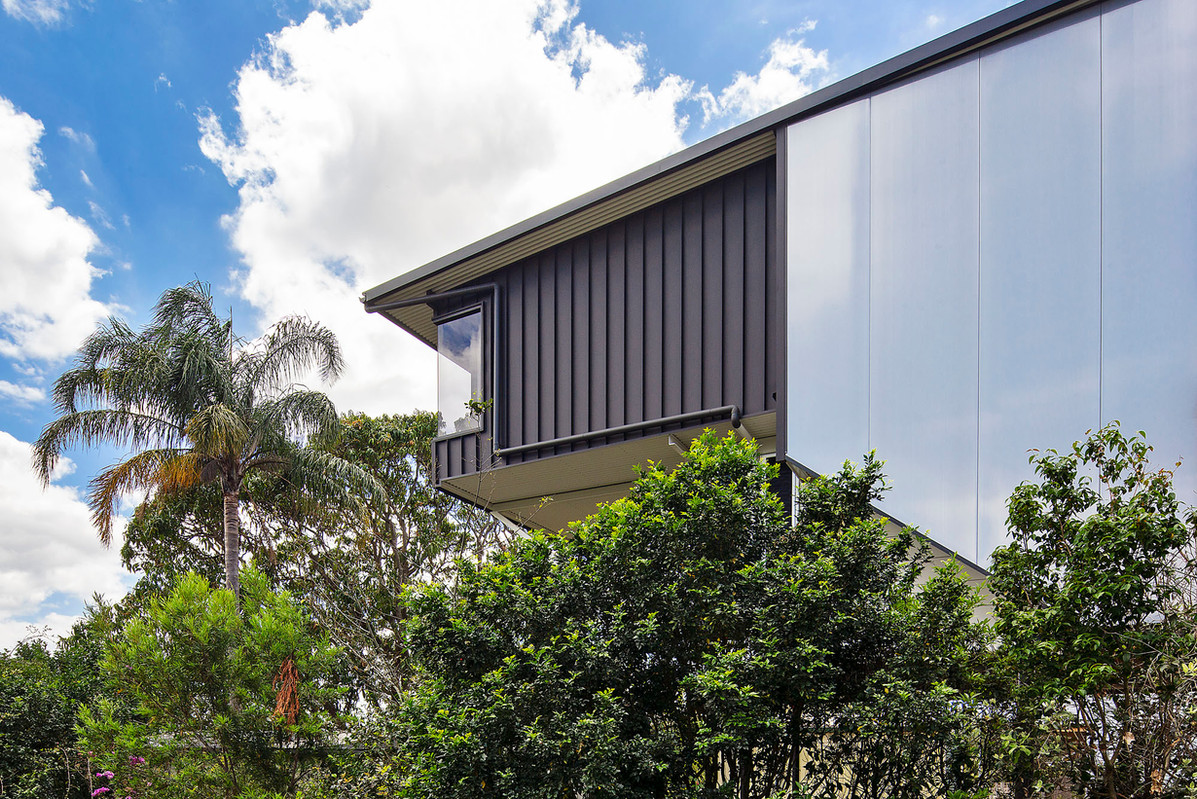
Two-storey rear extension to post-war timber home with rotated loungeroom for mountain views. Architect: David Turnbull, A'arkate'kt.
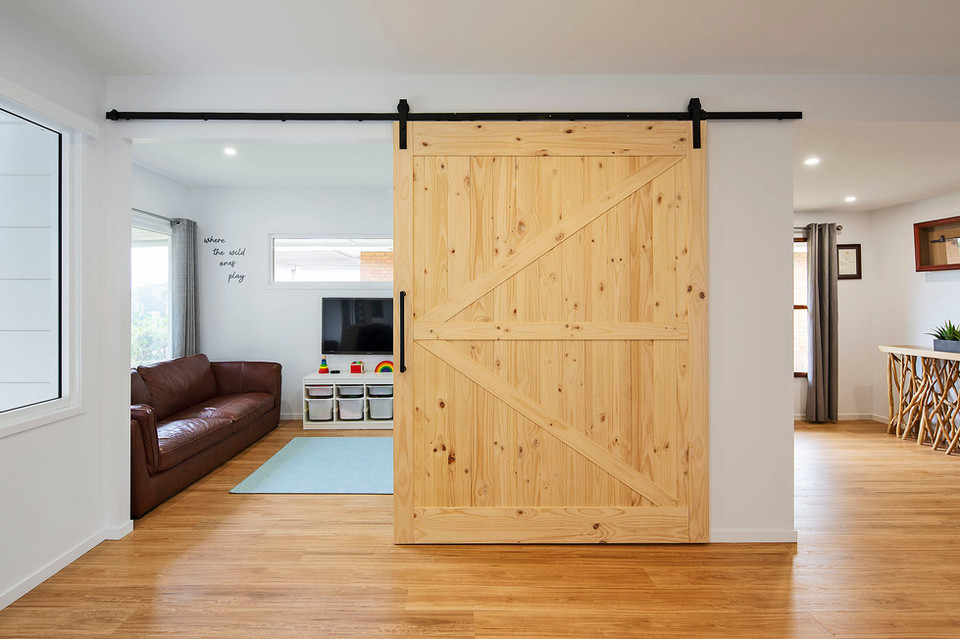
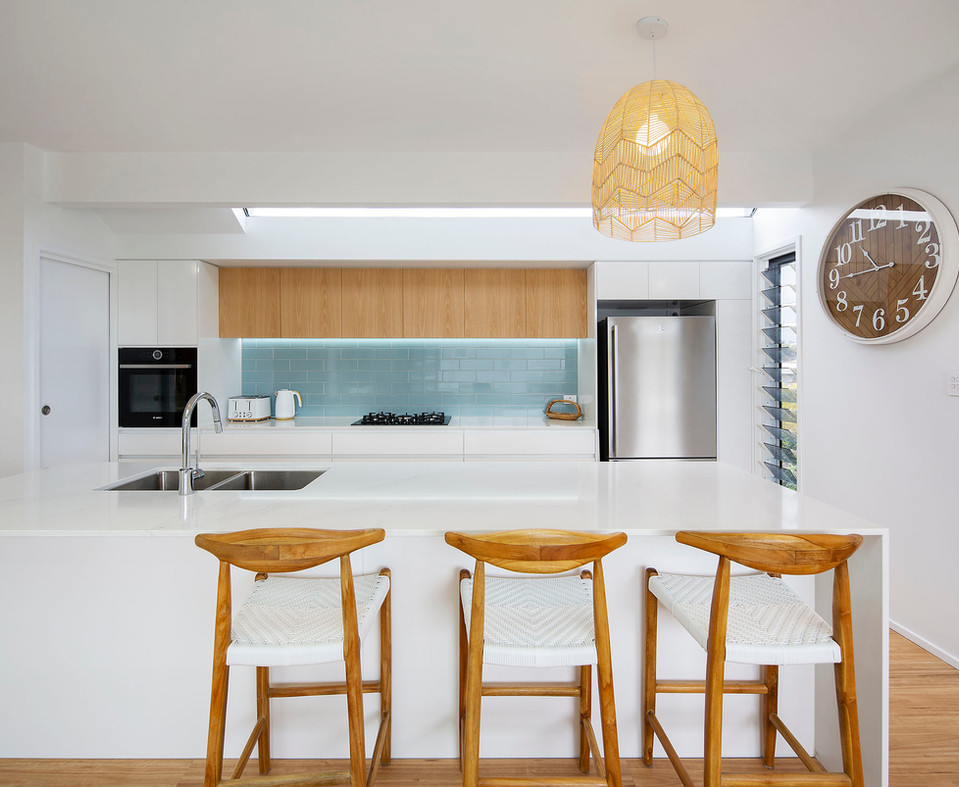
Two storey extension to the rear of a post-war, timber home — 20 degree rotation of the loungeroom 'cube' captures the mountain views to the west. Internal renovations to the existing home and relocation of the kitchen is connected to the upper extension via external fitted, polycarbonate feature stairwell. Architect: David Turnbull, A'arkate'kt.