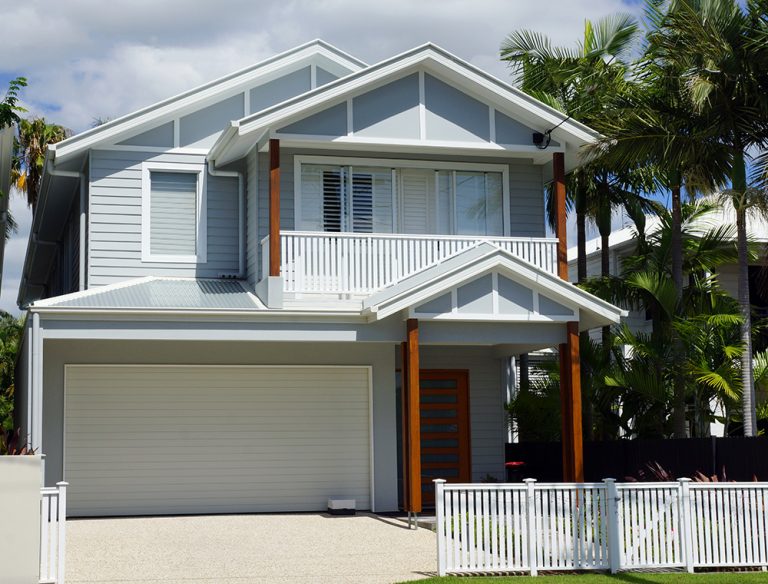
As a Professional New Homes Builder in Brisbane and The Gap, at Ben Greenwood’s Building and Renovations, we are committed to bringing your vision to life with our new build services. Whether you’re planning a custom home or a granny flat, we handle all aspects of the construction process to ensure your project is completed to your satisfaction. From design to construction, we work with you to create a home that meets your needs and preferences. Our focus is on delivering quality workmanship and a smooth building experience. Let us help you build the home or granny flat you’ve always wanted.
Frequently asked questions
Do you build custom homes or display-style homes?
Custom homes only. Every house we build starts from your block, your brief, and (usually) a designer or architect you've engaged. We don't run a 'pick from this catalogue' display range — that's a different builder model. Our work is one-of-one new homes, often on infill blocks in established Brisbane northwest suburbs, and frequently on slope or otherwise constrained sites that need a thoughtful approach.
Can you also build a granny flat or secondary dwelling?
Yes — secondary dwellings (granny flats, dual-occupancy units, garden studios) are a regular part of our work, particularly on older Queenslander blocks where there's room for a separate dwelling at the rear. We handle the full build and coordinate with the certifier and council on the additional dwelling approval requirements that apply in Queensland.
What's the typical timeline for a new home?
From contract signature to handover, a typical custom new home is around 9 to 14 months depending on size and complexity. Site preparation and slab is usually 4-6 weeks, frame is 4-6 weeks, lockup (roof and external walls) is 6-8 weeks, fix-out and finishing is 12-16 weeks. We share a master programme at contract stage and update it monthly through the build.
Do I need an architect or can you build from a draftsman's plans?
Either works. For complex sites or homes where the design is the critical investment, an architect adds real value. For more straightforward briefs, a building designer or experienced draftsman produces plans we can build from cost-effectively. We can recommend designers and architects we've worked with successfully if you don't already have one.
How are progress payments structured?
Progress payments follow the standard Queensland Building Construction Commission (QBCC) staged-payment structure: deposit, base/slab, frame, lockup, fix, completion. Each stage is invoiced only when that stage is verifiably complete, and the percentages are set by the regulator — not negotiable. The contract spells it all out before signing.
What about cost overruns and variations?
We work to a fixed-price contract. Variations only arise from changes you decide on (a different tile, an upgraded appliance) or from genuinely unforeseen site conditions (rock under the slab, hidden services). Each variation is documented in writing with cost impact before the work happens, so the final number doesn't surprise you.