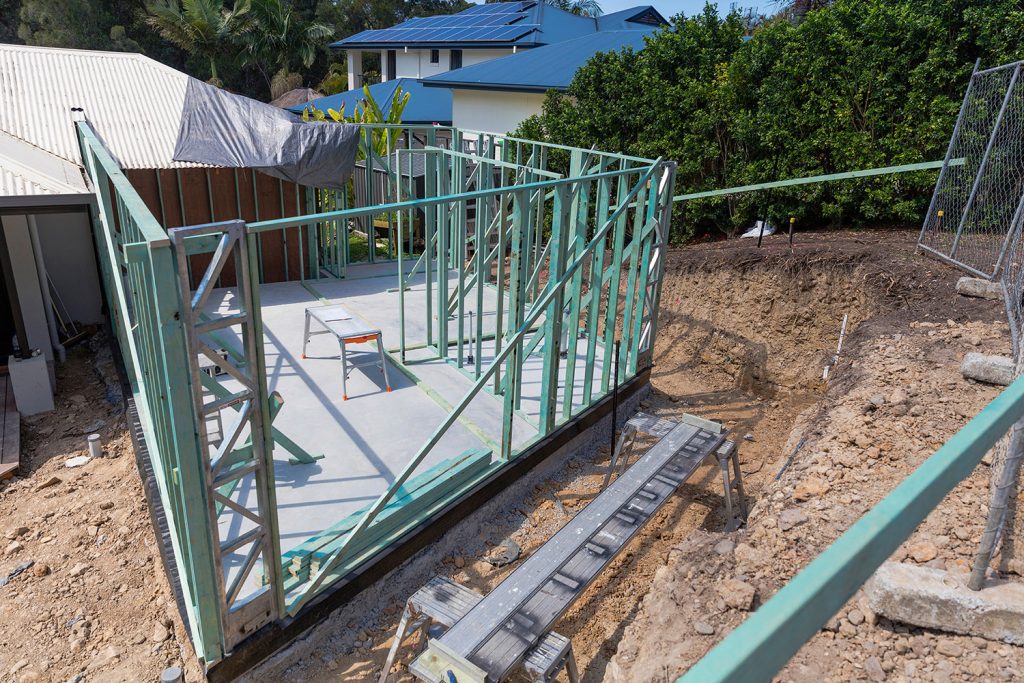
Need more space? Your local builder Ben Greenwood can craft Extensions in Brisbane & The Gap Regions. Our extension services are designed to seamlessly integrate with your existing home while providing the extra room you need. Whether you’re looking to add a new bedroom, expand your living area, or create a home office, our team will deliver exceptional results. We offer lower and upper floor extensions, adding a second storey or expanding the ground floor to enhance your living space. Our house raising and build-under services maximize your property’s potential by creating additional living spaces from previously unused areas. Garage conversions are also available, transforming your garage into a functional and stylish living area, whether it’s an extra bedroom, a home office, or a recreational room. From initial design to final construction, BG Building and Renovations will ensure your extension project is completed to the highest standards, providing you with a seamless transition and a beautifully expanded home.
Frequently asked questions
What kinds of extensions do you typically build?
On Brisbane's northwest, the most common extensions we build are: rear additions onto Queenslanders to add a kitchen-living-dining open plan, second-storey 'pop-tops' on post-war homes to add bedrooms upstairs, side extensions to add a master suite or office, and ground-floor build-ins under elevated Queenslanders to convert downstairs into livable space. We've done all four many times over.
How does a Queenslander pop-top or build-under work?
Pop-tops add a new upper level by raising the existing roof, framing a new storey above the original house, and tying everything back into the existing services. Build-unders convert the under-house space into bedrooms, bathrooms or living rooms, requiring underpinning, cladding, weatherproofing and full fit-out. Both are major projects but they keep the character of the original Queenslander while doubling the usable floor area.
Do I need to move out during an extension?
It depends on scope. A rear extension that doesn't open up the existing house structurally — usually no, you can stay through. A pop-top or full second storey typically requires moving out for several weeks during the roof-off phase. We're upfront about this when we scope so you can plan accordingly. Some clients use this as an opportunity for a holiday.
How long does a typical extension take?
A rear ground-floor extension of 30-40 square metres is usually 4 to 6 months on site. A pop-top second storey on a Queenslander is 6 to 9 months. Full back-and-up extensions can run 9-12 months. The longer timelines reflect the structural complexity, weatherproofing requirements, and the inevitable design coordination across multiple trades.
Will the extension look like part of the original house?
If that's what you want, yes — we go to real lengths to match weatherboard profiles, window styles, eave details and trim so the addition reads as part of the original. Many clients deliberately want the new section to look 'newer' and we can do that too — clean modern lines, contrasting cladding, picture windows. We'll discuss which approach suits you and your house at design stage.
Do you handle the structural engineering and approvals?
Yes — we coordinate engineering, certification and council approvals as part of the project. For most Brisbane extensions you'll need a building certifier and a structural engineer, and we engage both early on your behalf. We don't start on site until approvals are in hand and the full scope is documented to a standard the certifier will sign off on.